 RedFoxDIGITAL STUDIO
← Back to Work
RedFoxDIGITAL STUDIO
← Back to Work
RedFoxDIGITAL STUDIO
← Back to Work
RedFoxDIGITAL STUDIO
← Back to Work
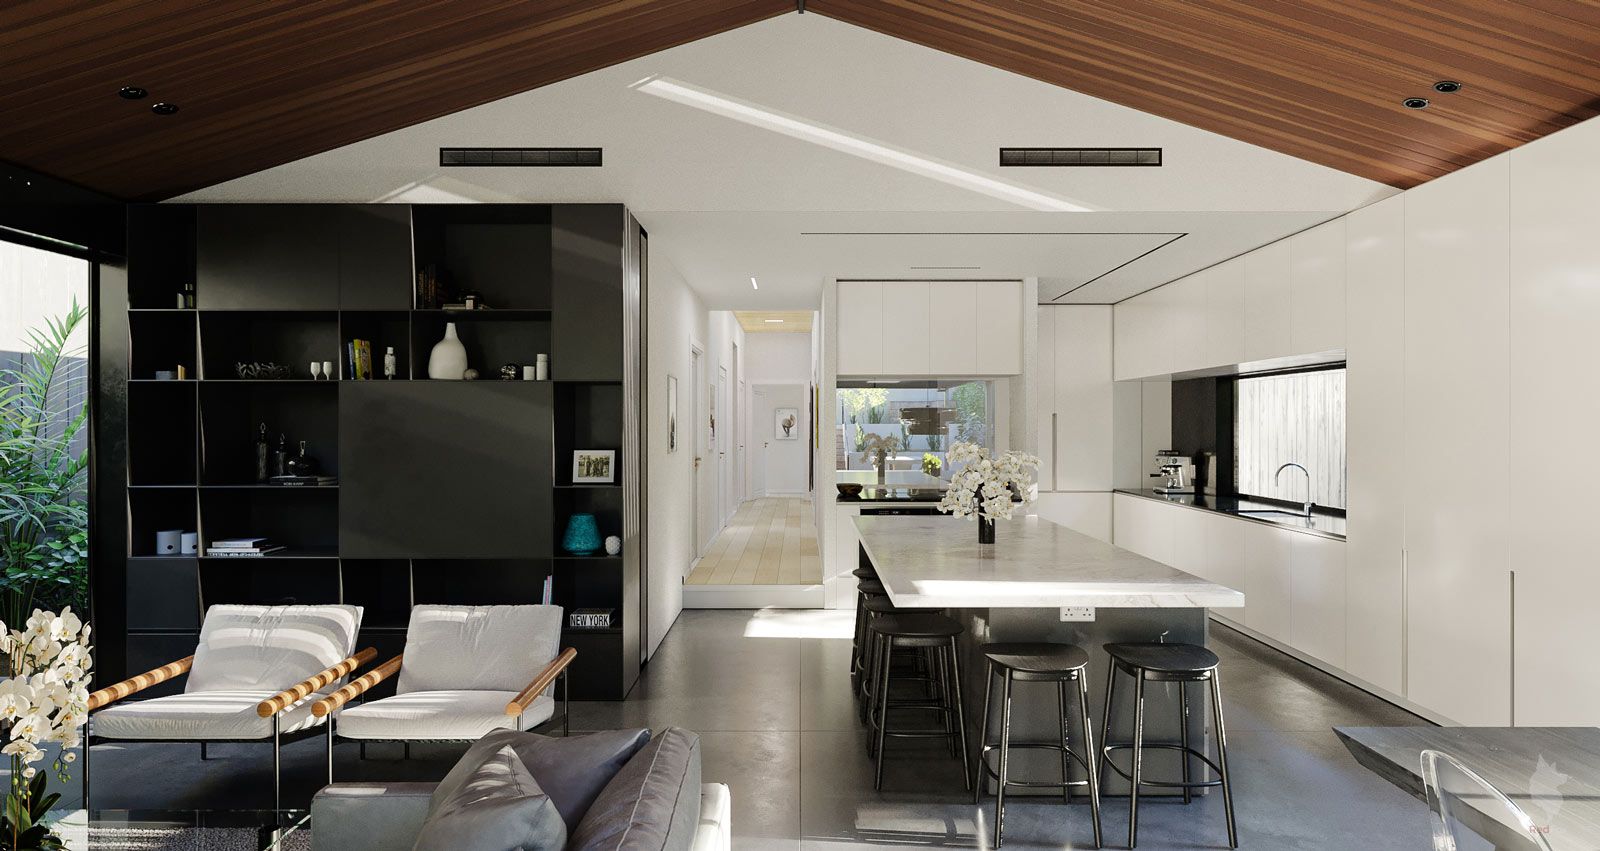
The core concept for this residential design was to visualize a modern, open-plan layout that balances contrasting tones and organic textures. Situated in New Zealand, the brief required integrating a striking vaulted timber ceiling with a high-contrast interior—featuring matte black architectural shelving in the living area opposing seamless white cabinetry in the kitchen. The central marble-topped island serves as the functional bridge between these distinct zones.
A significant technical challenge in this architectural visualization was managing the direct, high-contrast natural light entering from the roofline and its interaction with the polished concrete floor. Achieving a balanced, photorealistic rendering required precise global illumination tuning within Unreal Engine. The objective was to ensure the bright, specular highlights on the concrete and white surfaces did not wash out the deep, light-absorbing qualities of the black storage unit, thereby maintaining the room's precise visual weight and depth.
The resulting interior visualization delivers a highly accurate representation of the spatial flow and material interplay. By successfully resolving the complex lighting scenario, this 3D rendering provides the client, Grey Lynn, with a definitive visual standard of the property's modern aesthetic and functional layout.