 RedFoxDIGITAL STUDIO
← Back to Work
RedFoxDIGITAL STUDIO
← Back to Work
RedFoxDIGITAL STUDIO
← Back to Work
RedFoxDIGITAL STUDIO
← Back to Work
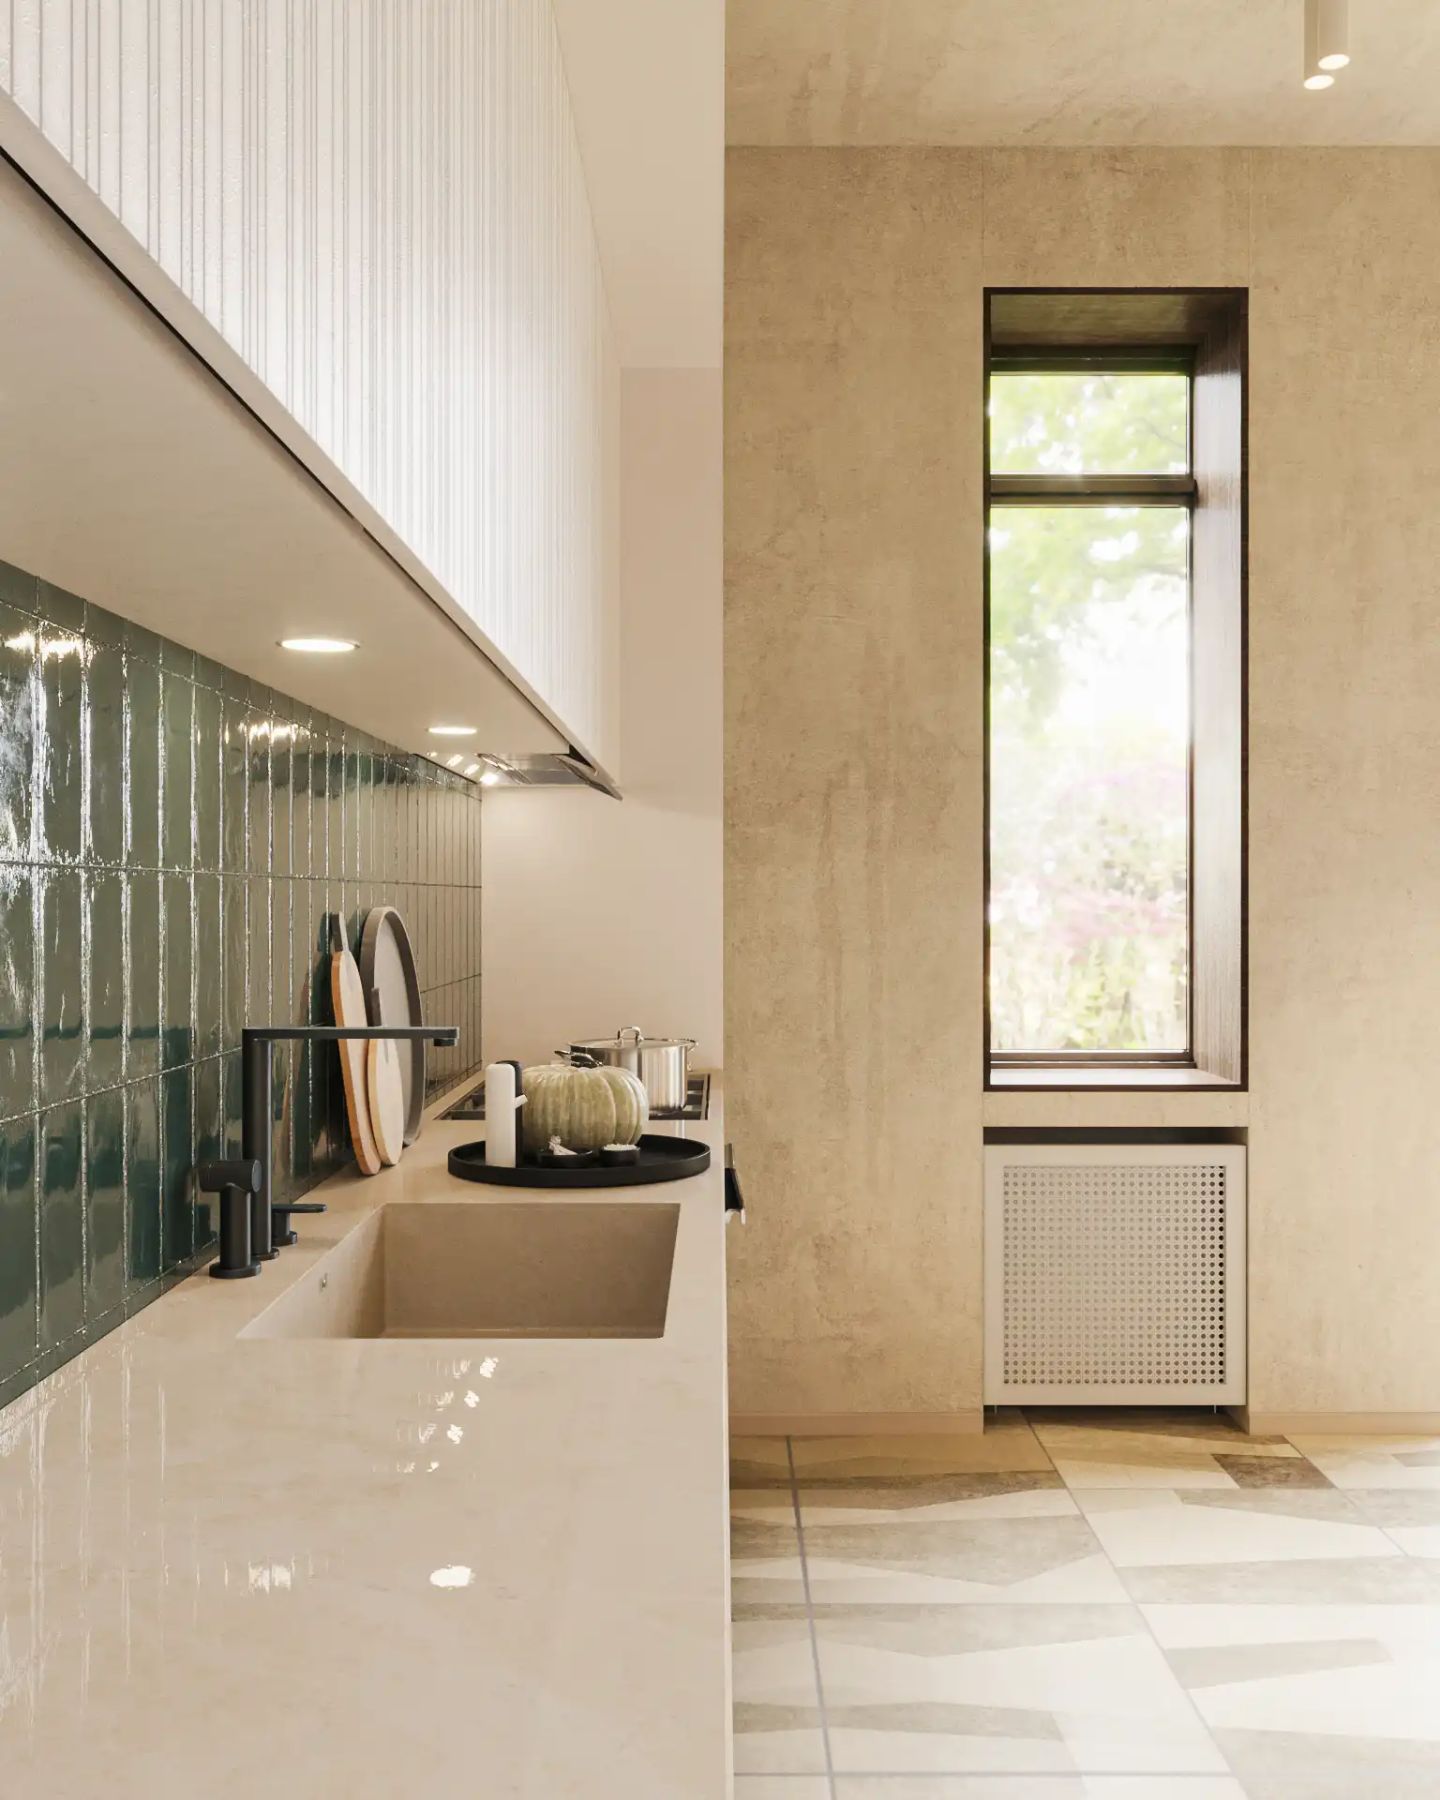
The core concept for this residential design was to conceptualize an open-plan dining and lounge area that balances sharp, modern geometry with warm, earthy textures. Situated in Italy, the space integrates a monolithic round dining table, a striking pleated pendant light, and a recessed minimalist fireplace against raw, textured walls. The design prioritizes a muted, monochromatic palette to emphasize spatial volume and natural light.
A distinct technical challenge in this interior visualization was managing the interplay between the strong directional daylight from the sliding glass doors and the visually complex, geometric floor tiles. Achieving a balanced photorealistic rendering required precise global illumination adjustments to ensure the high-contrast floor pattern did not overpower the subtle, matte finishes of the plaster walls and fabric upholstery. Additionally, the localized lighting from the circular mirror and the ceiling spots required meticulous exposure control to avoid blown-out highlights.
The resulting 3D rendering delivers a highly detailed and cohesive representation of the interior space. By accurately simulating the physical behavior of light across varied textures, this architectural visualization effectively communicates the intended tranquil atmosphere, providing a definitive visual standard for the property's spatial layout.