 RedFoxDIGITAL STUDIO
← Back to Work
RedFoxDIGITAL STUDIO
← Back to Work
RedFoxDIGITAL STUDIO
← Back to Work
RedFoxDIGITAL STUDIO
← Back to Work
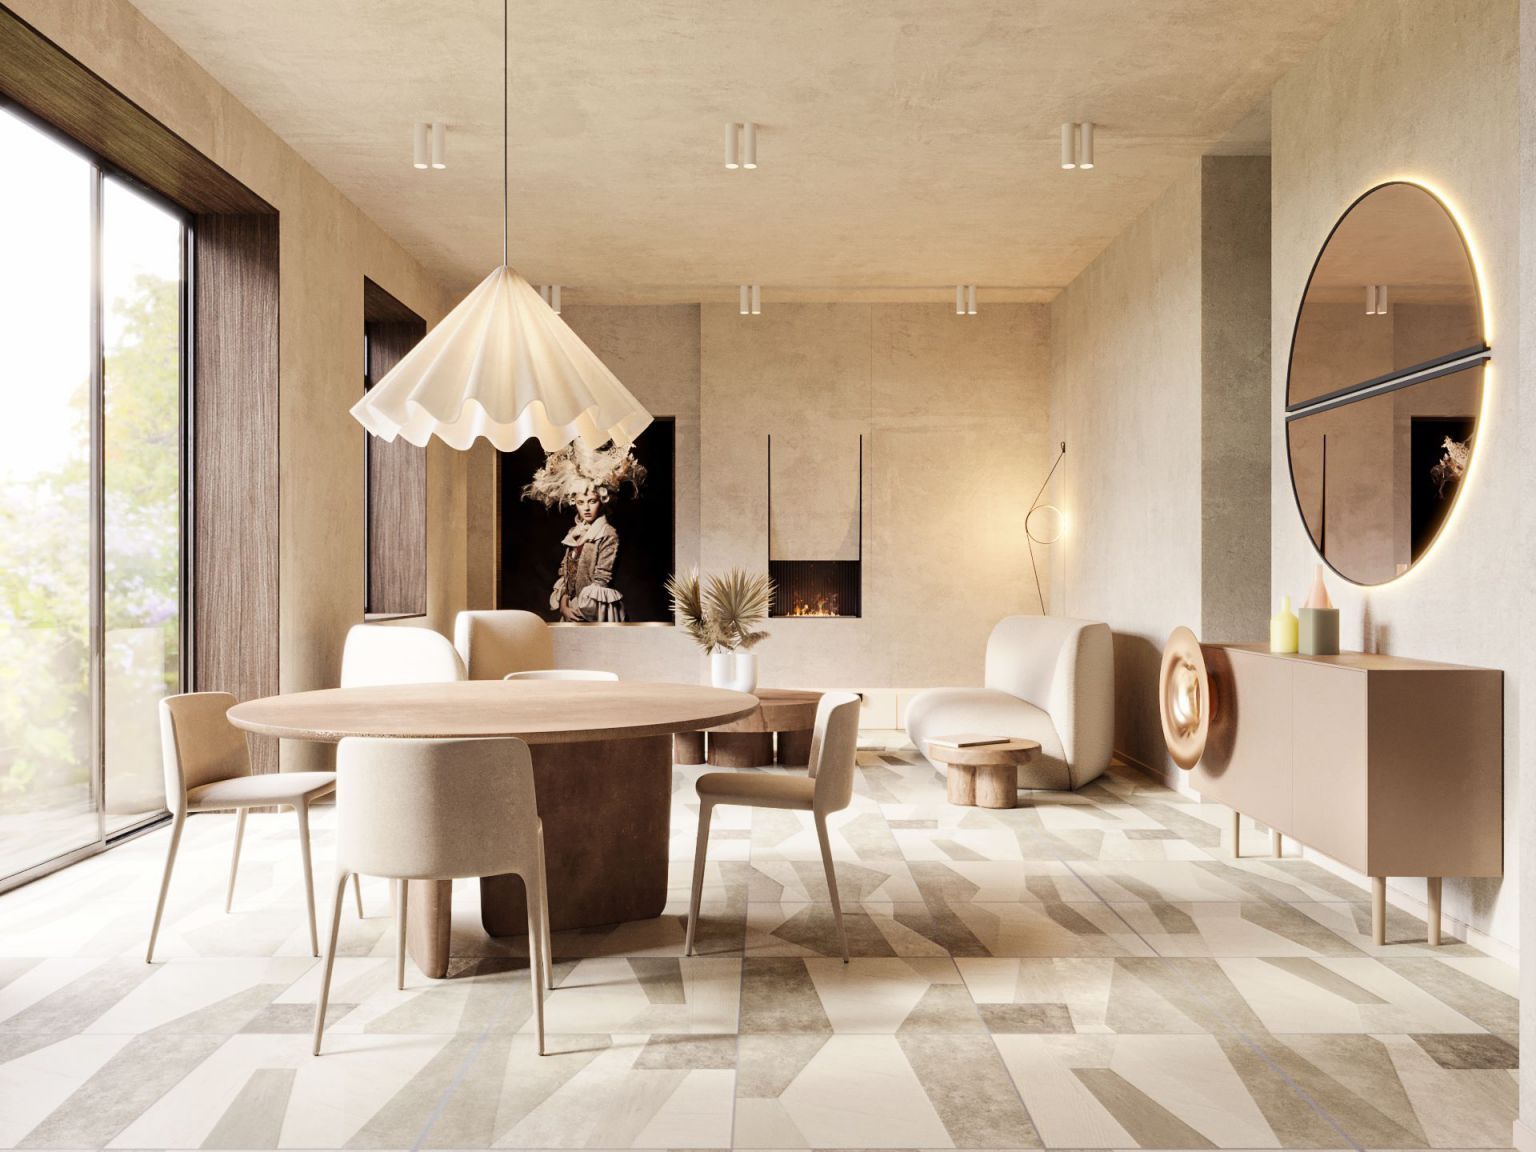
The idea behind this residential interior was to prove that warmth and minimalism aren't opposites. A dining and living space built around soft, sculptural furniture, a stone-toned material palette, and a single dramatic pendant light as the room's quiet centerpiece.
The real technical challenge was material balance. Travertine-look flooring, plastered walls, and warm wood veneer all needed to read as distinct surfaces under the same soft daylight, without the render collapsing into a flat wash of beige.
The result is an interior visualization built for showing early design intent before a single wall goes up — the kind of image a developer or interior architect can use to sell a residential concept on atmosphere, not just floor plan.