 RedFoxDIGITAL STUDIO
← Back to Work
RedFoxDIGITAL STUDIO
← Back to Work
RedFoxDIGITAL STUDIO
← Back to Work
RedFoxDIGITAL STUDIO
← Back to Work
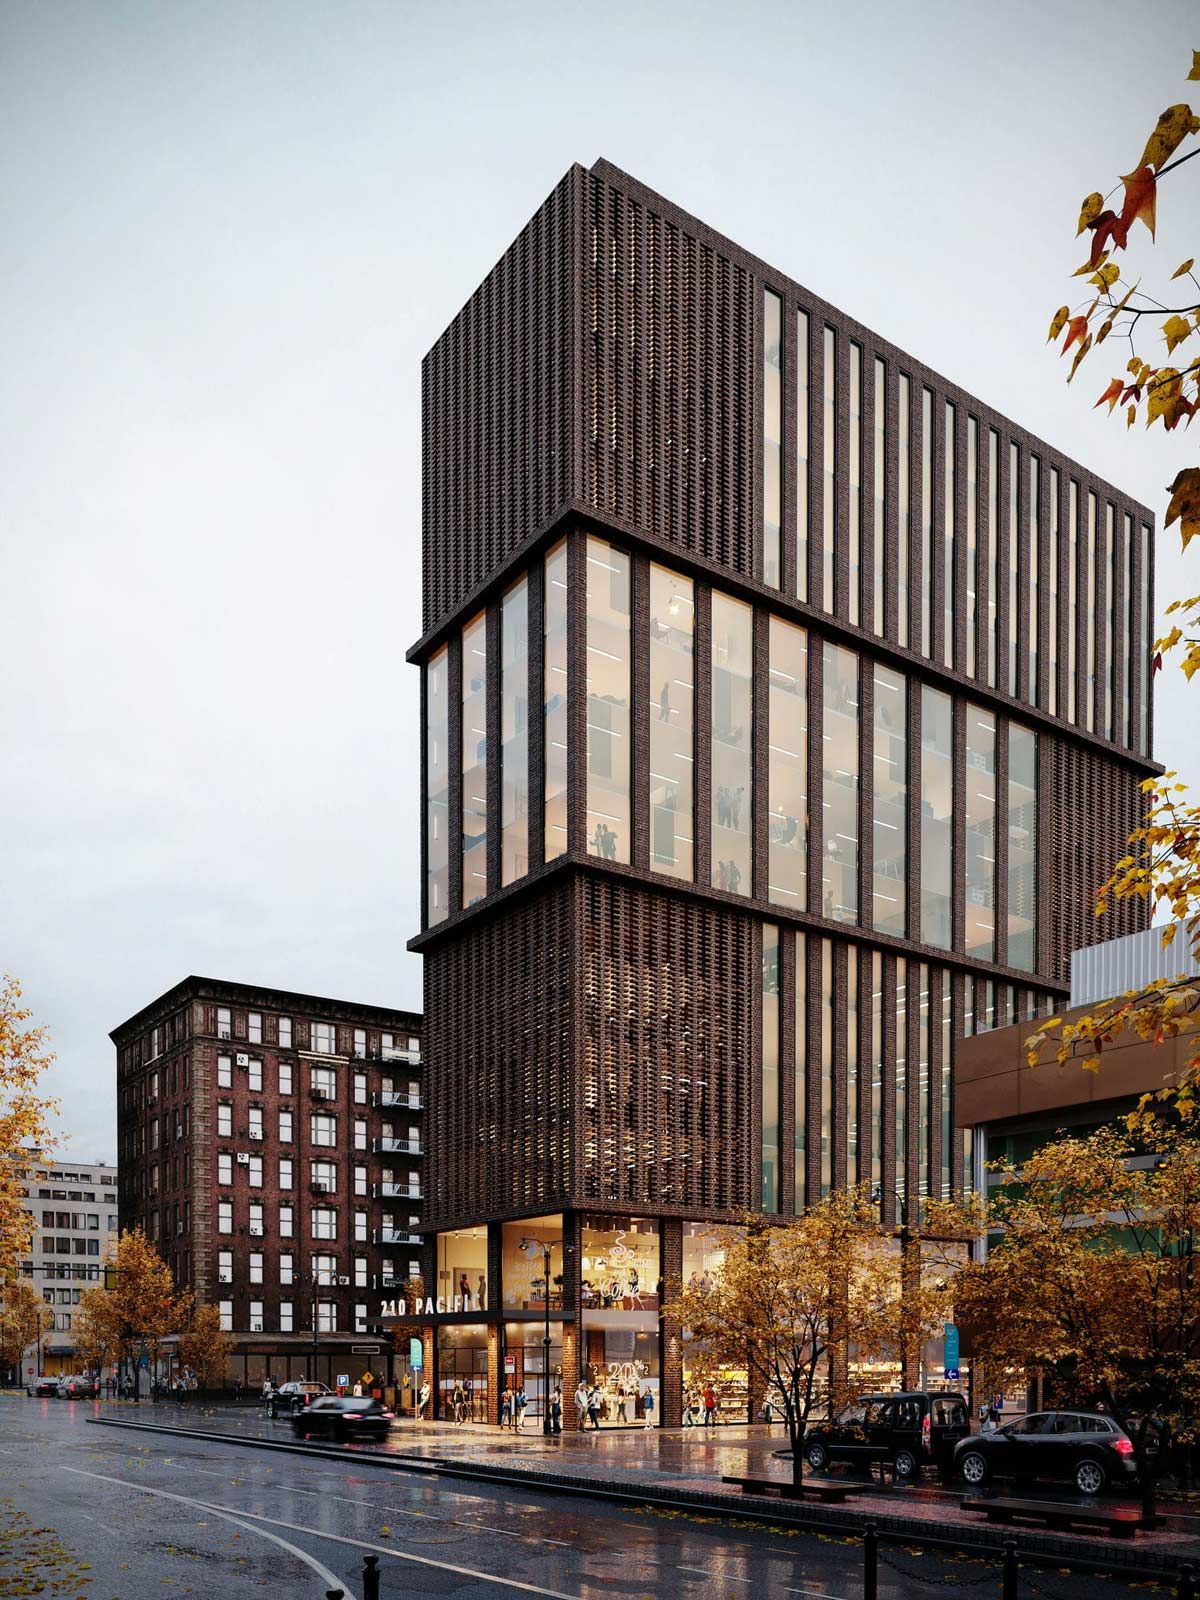
The core concept for this project was to showcase a modern mid-rise development integrated into an established urban Canadian context. The architectural visualization focuses on the building's striking staggered brick facade and expansive glass curtain walls, grounding the structure with a vibrant, illuminated retail space at the street level during a moody, overcast autumn afternoon.
A significant technical challenge in this 3D rendering was accurately capturing the complex material interactions on a wet surface. Achieving a photorealistic rendering required precise tuning of the asphalt materials to realistically reflect the warm interior lighting and surrounding environment without appearing artificially glossy. Additionally, rendering the intricate, perforated brickwork sections demanded meticulous attention to texture and ambient occlusion to ensure the depth and tactile quality of the masonry translated effectively.
The intended result is a highly atmospheric mixed-use design visualization. By balancing the cool exterior daylight with the inviting warmth of the commercial base, this rendering provides the client, Arta, with a compelling and accurate presentation of the building's street-level presence and architectural detailing.